Property story
A closer look at 48 York Crescent
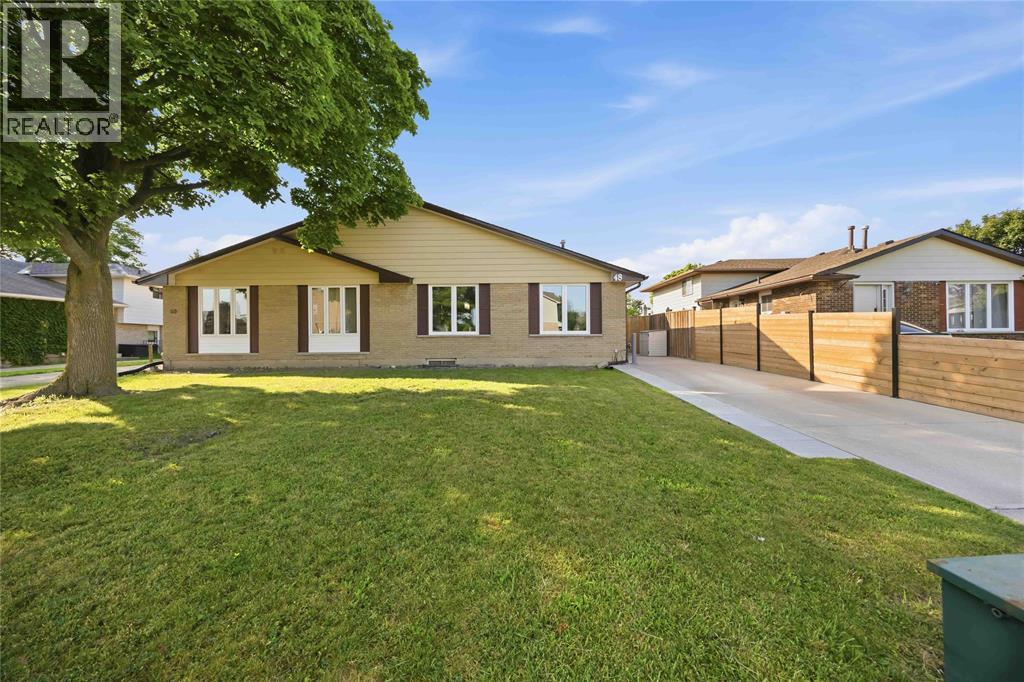
Welcome to 48 York Crescent, a well cared for semi-detached home tucked into the family friendly neighbourhood of Sherwood. With 4 bedrooms and 2 bathrooms, this one has the space growing families are looking for, and it’s clean, comfortable and truly move-in ready. The main living area feels bright and quiet thanks to updated windows throughout, all replaced in 2023, including two triple paned windows across the front of the home that make the living room, kitchen and dining space wonderfully soundproof. Downstairs, the family room is anchored by a cozy wood burning fireplace, the perfect spot to settle in on a cold night. The 5 piece bathroom was recently renovated and adds a fresh, updated feel the whole family will appreciate. Outside you’ll find a fully fenced backyard ready for kids, pets and summer get togethers. This home has had all the right updates where it counts, with the roof done in 2019, windows, soffit, fascia and eavestrough all replaced in 2023, and the attic reinsulated with blown-in insulation for added comfort and efficiency. The big ticket items are truly behind you. Location is great, you are just minutes from schools, Lambton College, shopping and everyday amenities, making this an easy fit for families and first-time buyers alike. Homes like this in Sherwood don’t sit long, so come take a look before it’s gone.
 Kasey Hughson