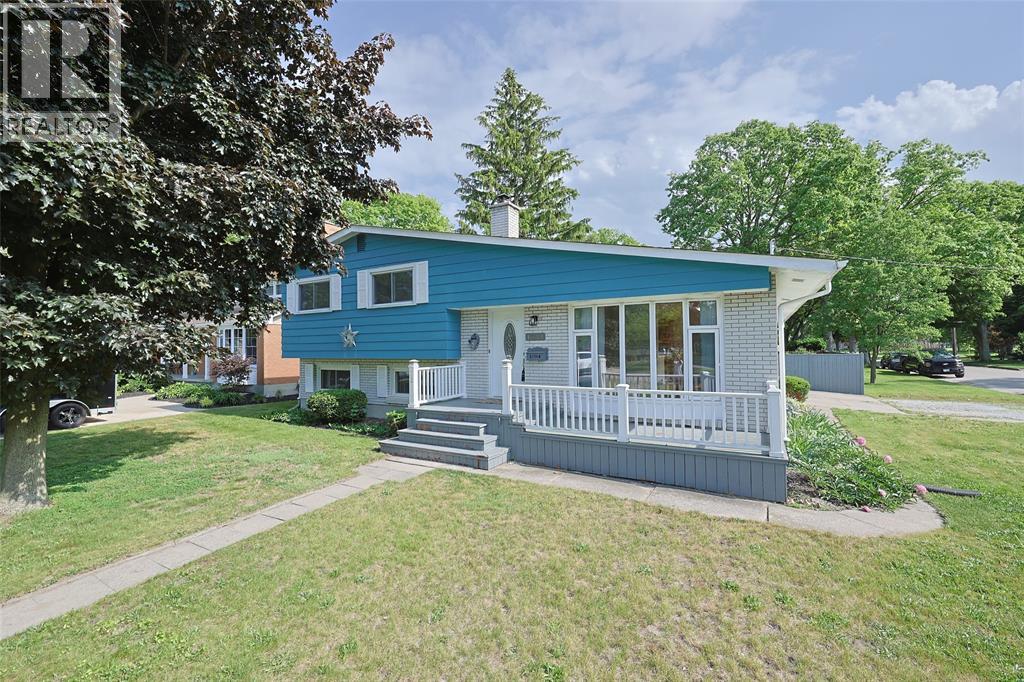
Fantastic north end Sarnia location. Solid 4-level side split with 3 bedrooms up, a 4th in the basement, and potential to frame in a 5th bedroom or dedicated home office. Original hardwood floors in great condition throughout. Two bathrooms, detached garage, carport, and fully fenced yard. The hot water tank is owned, so no nasty rental contracts and the included appliances are only a couple years old. This is a great opportunity to get into one of Sarnia's established & desirable neighbourhoods, with plenty of room to add value and make it your own.
Details from IDX
Listing features
Property type
Single Family
Ownership
Freehold
Cooling
Central air conditioning
Heating
Forced air, Furnace
Fuel
Natural gas
Foundation
Block
Parking
Garage, Carport
Features
Cul-de-sac, Double width or more driveway, Gravel Driveway
MLS®
29905932
Tour this property
Want the honest read before you book?
Kasey can walk you through the layout, neighbourhood, price position, and next steps without pressure.
Listing courtesy of Royal LePage Key Realty — Jonathan Van Gassen. Listing data is provided by the CREA DDF® feed and may update automatically. Verify measurements, availability, taxes, and details before making decisions. REALTOR®, REALTORS®, MLS®, and DDF® trademarks are controlled by CREA.
 Kasey Hughson