Back to listings

Featured property

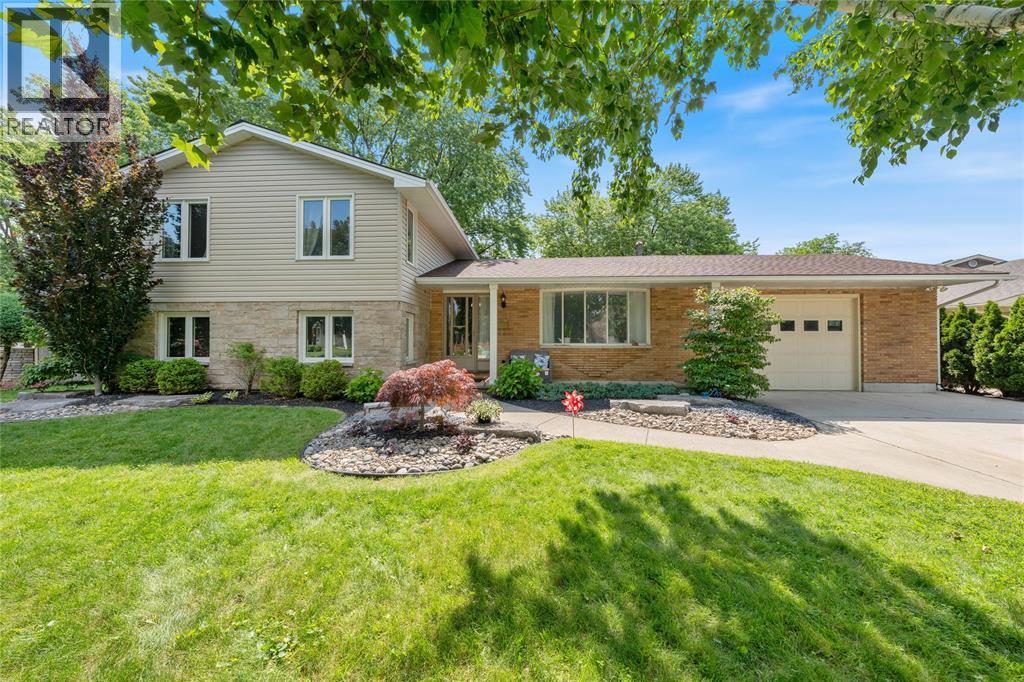
1121 Arlington Court, Sarnia

Sarnia, Ontario N7S3V1

$629,900MLS® 29983585
1121 Arlington Court, Sarnia
Bedrooms4
Bathrooms3
TypeSingle Family
Style4 Level
Built1973
Lot58.62 X 138.39 / 0 AC|0-0.25 acre

Property story

A closer look at 1121 Arlington Court

Welcome to this beautifully updated family home, perfectly situated on a quiet cul-de-sac and set on an incredible park-like lot. A front bump-out addition enhances both the curb appeal and interior living space, while the spacious double drive provides ample parking. Inside, you'll find a stunning newer kitchen featuring quartz countertops and an abundance of cabinetry, complemented by newer luxury vinyl plank flooring throughout the main level. With four generously sized bedrooms, including a massive primary retreat complete with a private 3-piece ensuite, there's room for the whole family. Offering three full bathrooms, this home is designed for comfort and convenience. Major updates include a newer furnace and central air conditioning for added peace of mind. Car enthusiasts, hobbyists, or anyone needing extra workspace will appreciate the impressive 27' x 19' heated garage addition, complete with hydro and water. Combining exceptional updates, oversized living spaces, and a sought-after location, this is a home you'll be proud to call your own.

Details from IDX

Listing features

Property type
Single Family
Ownership
Freehold
Exterior
Aluminum/Vinyl, Brick, Stone
Cooling
Central air conditioning
Heating
Forced air, Furnace
Fuel
Natural gas
Foundation
Block
Parking
Attached Garage, Heated Garage, Inside Entry
Features
Cul-de-sac, Double width or more driveway, Concrete Driveway
MLS®
29983585

Tour this property

Want the honest read before you book?

Kasey can walk you through the layout, neighbourhood, price position, and next steps without pressure.

Kasey HughsonKasey HughsonRoyal LePage Key Realty(226) 784-5402kaseyhughson@royallepage.ca

Listing courtesy of Royal LePage Key Realty — Jeff Gould, Craig Rutkowski, Meghan Bradd. Listing data is provided by the CREA DDF® feed and may update automatically. Verify measurements, availability, taxes, and details before making decisions. REALTOR®, REALTORS®, MLS®, and DDF® trademarks are controlled by CREA.

View source listing on REALTOR.ca