Property story
A closer look at 115 Collingwood Street
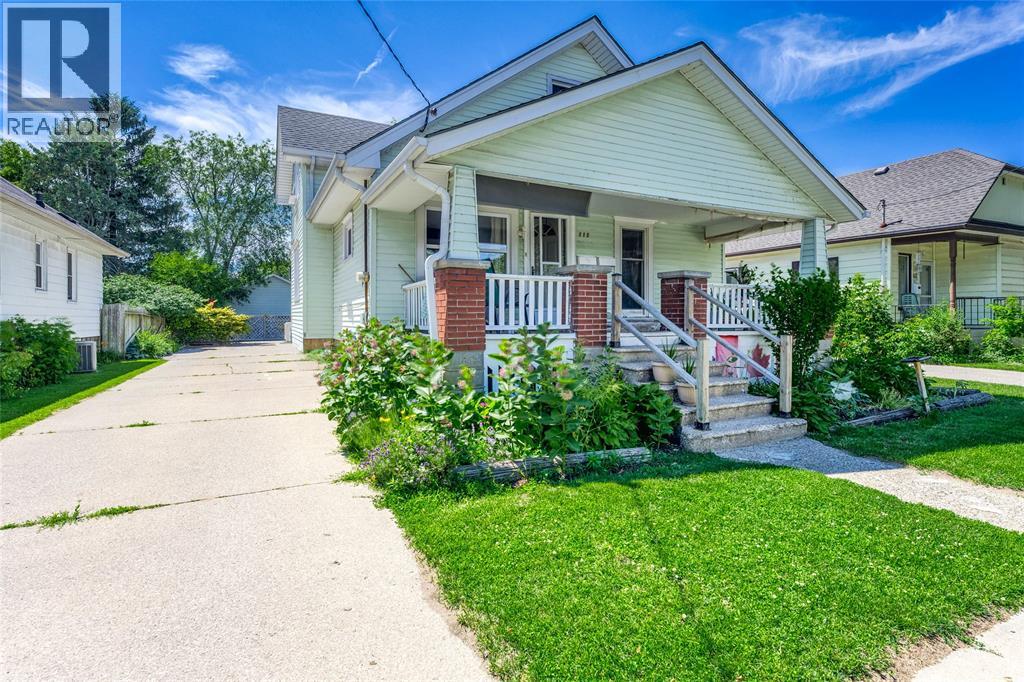
INVESTMENT OPPORTUNITY IN THE HEART OF SARNIA! An excellent opportunity for investors, first-time home buyers or owner-occupiers, this centrally located R2-zoned duplex offers approximately 2,209 sq. ft. of versatile living space. Featuring a spacious 4-bedroom main-level unit and beautifully renovated 1-bedroom upper unit, with separate entrances, ensuite laundry and parking for up to 6 vehicles. The upper unit is currently vacant and move-in ready, extensively renovated in 2025 with a new kitchen, bathroom, flooring, appliances and energy-efficient heat pump. The main-level unit is currently tenant occupied until September 2026, providing an opportunity for immediate rental income while maintaining future flexibility. For investors, the property’s financial pro forma reflects a 4.97% cap rate, offering an established multifamily opportunity with additional potential as units turn over. Conveniently located in the heart of Sarnia, close to schools, daycare, public transit, local shopping and everyday amenities. Live in the vacant upper unit while generating income from the main level, or add an already-zoned duplex to your investment portfolio. 24 HOURS’ NOTICE REQUIRED FOR ALL SHOWINGS. **CO-LISTED W/ NICK JOHNSON: ROYAL LEPAGE WOLLE REALTY 519-747-2040**
 Kasey Hughson