Property story
A closer look at 1235 Severin Drive South
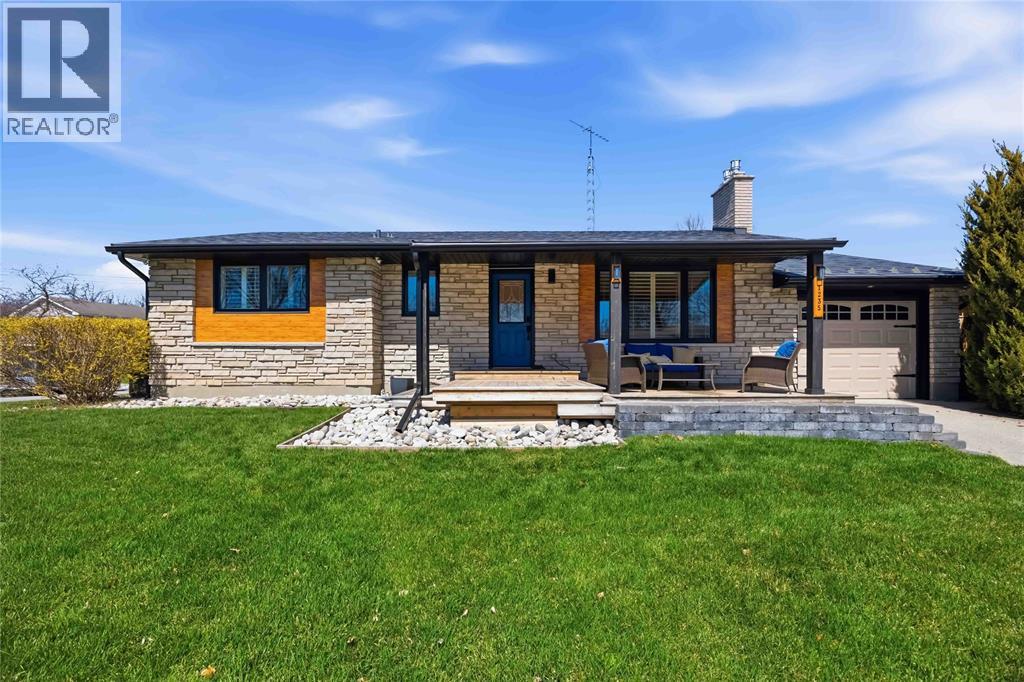
Beautifully remodeled North End bungalow where no expense has been spared. This versatile home offers endless possibilities, featuring a stunning lower-level in-law suite with private entrance through the attached single-car garage—ideal for multi-generational living or strong rental potential. Two separate paved driveways provide ample parking. The main floor boasts a bright eat-in kitchen with oak cabinetry and abundant counter space, along with immaculate flooring throughout the living areas. The updated bathroom showcases quartz countertops, stylish vanities, and heated floors. The lower level is equally impressive, highlighting a stone kitchen with built-in induction range, spacious rec room with natural gas fireplace, and a large bedroom with walk-in closet. A beautifully finished 3-piece bathroom with travertine tile completes the space. Exterior features include a durable metal roof, newer windows, covered front porch, and a new back deck (2024/2025). The yard has been freshly sodded (2025), adding to the home’s curb appeal. The list goes on - this is a must see!
 Kasey Hughson