Back to listings

Featured property

2120 Huron Shores Drive, Sarnia

Sarnia, Ontario N7T7H6

$2,100,000MLS® 29956810
2120 Huron Shores Drive, Sarnia
Bedrooms4
Bathrooms3
TypeHouse
StyleBungalow
Built2000
Lot97.57 X 290/352 / 0.724 AC|0.50- 1.00 acre

Property story

A closer look at 2120 Huron Shores Drive

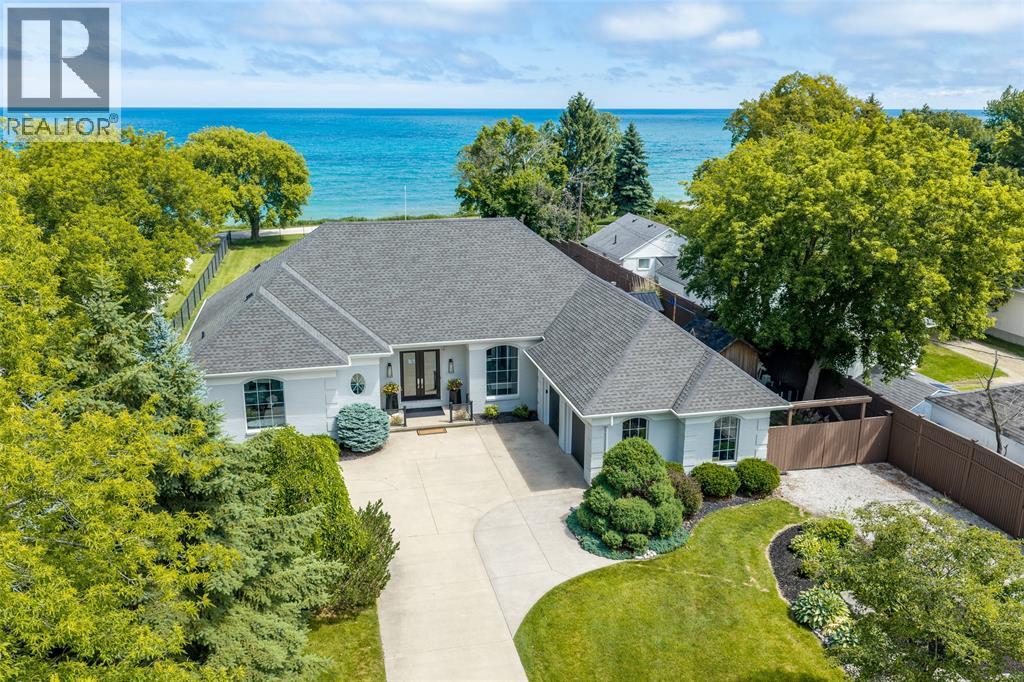
This custom built Nairn home is nestled on mature treed lot with 100' of frontage on Lake Huron, The main floor features an open concept great room with double sided gas fireplace, wall to wall window system that captures the overside patio area, tranquil in ground pool retreat & panoramic view of Lake Huron. You will love the chefs kitchen with Jenn Air appliances, lavish laundry room with tons of storage & open shelving in the pantry off the double attached garage. Primary retreat has it's own seating area, gas fireplace feature wall, updated 5pc ensuite with soak tub & walk in closet. The fully finished basement has cozy rec room area for a movie night with a brand new bar with built in appliance & hard surface countertops. Plenty of space for guests with 2 Bedrooms, 4pc Bath & office space. This home & location has everything at your fingertips; Lakeside walking trails, beaches, close proximity to Howard Watson Nature Trail & convenient second driveway to store a boat or recreational vehicle.

Details from IDX

Listing features

Property type
Single Family
Ownership
Freehold
Exterior
Brick
Cooling
Central air conditioning
Heating
Forced air, Furnace
Fuel
Natural gas
Foundation
Concrete
Parking
Attached Garage, Garage, Inside Entry
Features
Double width or more driveway, Concrete Driveway, Side Driveway
MLS®
29956810

Tour this property

Want the honest read before you book?

Kasey can walk you through the layout, neighbourhood, price position, and next steps without pressure.

Kasey HughsonKasey HughsonRoyal LePage Key Realty(226) 784-5402kaseyhughson@royallepage.ca

Listing courtesy of Royal LePage Key Realty — Mike Cullis, Jeremy Guerette. Listing data is provided by the CREA DDF® feed and may update automatically. Verify measurements, availability, taxes, and details before making decisions. REALTOR®, REALTORS®, MLS®, and DDF® trademarks are controlled by CREA.

View source listing on REALTOR.ca