Property story
A closer look at 3499 Paul Crescent
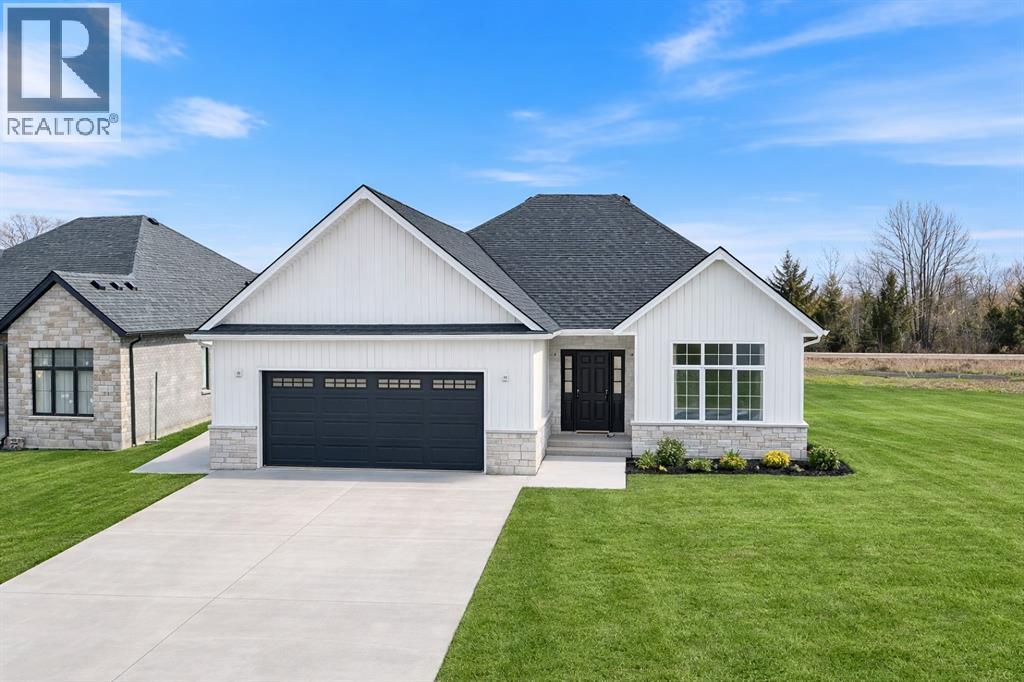
Welcome to 3499 Paul Crescent, a stunning newly built luxury home where thoughtful design meets exceptional craftsmanship. Built by Picture Perfect Homes Ltd. and designed by Heartwood Home Designs, this home showcases premium finishes and timeless style throughout. The main level features hardwood floors, designer lighting, and carefully curated details. The living room is a showpiece with white oak ceiling beams and a striking gas fireplace with a marble and white oak surround. The designer kitchen features custom cabinetry by Sarnia Cabinets, quartz countertops, and a full quartz backsplash, creating a seamless space for everyday living and entertaining. The primary suite offers a spa-inspired ensuite with a double vanity, deep soaker tub, and oversized walk-in shower. A beautifully designed main floor laundry room and convenient mudroom off the garage add style and function. The lower level continues the luxury with two additional bedrooms, a spacious family room, and a striking white oak feature wall with integrated LED lighting. A private sauna with its own marble tile shower creates the ultimate wellness retreat. Additional highlights include designer tile throughout, a covered back patio, and a heated 24 x 22 garage with tall ceilings, providing excellent space for vehicles, storage, or hobbies. Landscaping and sod will be completed, creating a polished, move-in ready exterior. Luxury, comfort, and designer style define this exceptional home. A rare opportunity to own a beautifully crafted new build in a desirable location. Seller is a licensed Realtor in Ontario.
 Kasey Hughson