Property story
A closer look at 3503 Paul Crescent
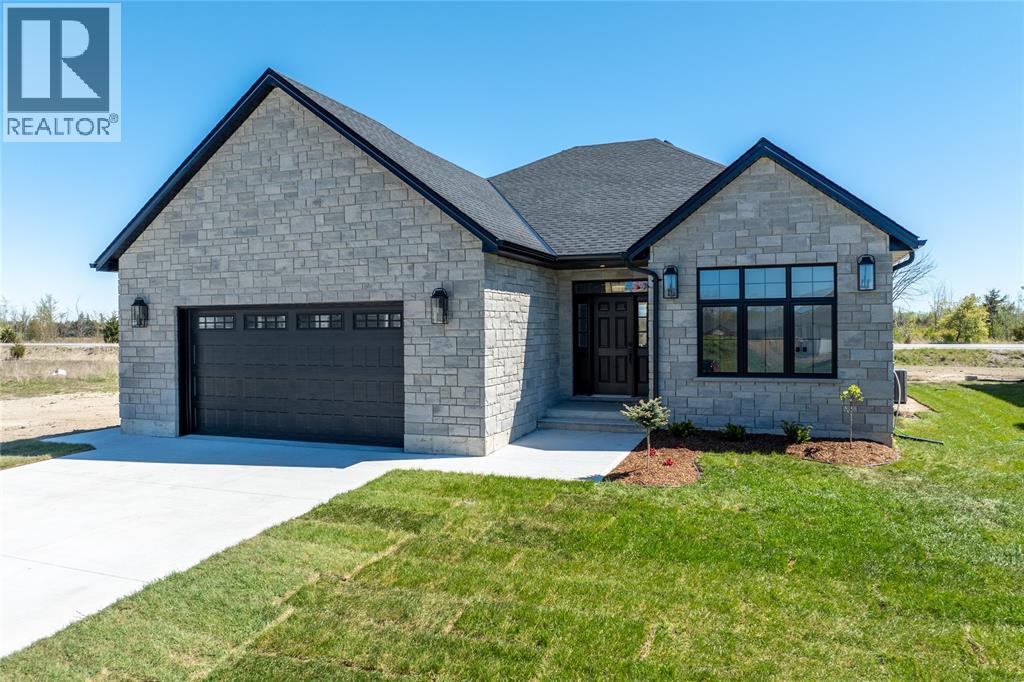
Welcome to 3503 Paul Crescent, a stunning newly built luxury home by Picture Perfect Homes Ltd., professionally designed by Heartwood Home Designs. Showcasing exceptional craftsmanship and thoughtfully curated finishes throughout, this home blends timeless design with modern luxury. The open concept main floor is anchored by a striking stone gas fireplace, while the designer kitchen features custom cabinetry by Sarnia Cabinets, quartz countertops, and an oversized island ideal for entertaining. The spacious primary suite offers a spa inspired ensuite with a deep soaker tub, oversized walk-in shower, and premium finishes. The beautifully designed mudroom and main floor laundry provide everyday convenience. The fully finished lower level is an entertainer's dream, complete with a hidden speakeasy wine room, custom built-in bar with island seating, spacious family room, and impressive stone feature accents. Additional highlights include premium flooring, designer tile selections, high-end fixtures, a covered rear patio, and a heated 24 x 22 garage with tall ceilings. Landscaping and sod will be completed prior to closing, creating a truly move-in ready property. A rare opportunity to own an exceptional custom home offering luxury, comfort, and unforgettable design. Seller is a licensed Realtor in Ontario.
 Kasey Hughson