Property story
A closer look at 3532 Kawartha Drive
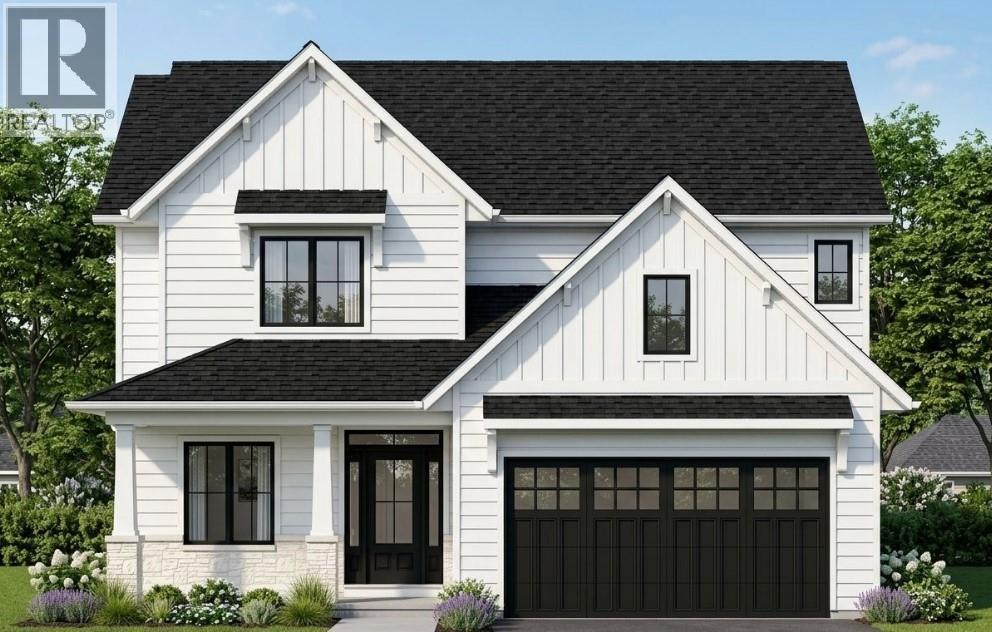
Experience the pinnacle of Camlachie living at Trail's Edge — a serene new subdivision featuring just 41 carefully curated lots, designed for those who value a quiet, neighbourhood-friendly atmosphere. Available exclusively through Key Homes, this intimate community is offering special grand opening pricing for the first five homeowners (three remaining offers). Your opportunity to secure a place in Camlachie's most private and welcoming new enclave won't last long. The Niagara showcases the refined craftsmanship Key Homes is known for. Set on a 60-foot wide lot, this elegant two-storey home welcomes you with covered porches and premium exterior finishes. Inside, the open-concept Great Room and kitchen create a bright, sophisticated space ideal for both everyday living and entertaining. The kitchen impresses with a butler's pantry, while a main floor den offers the perfect work-from-home retreat. Main floor laundry adds everyday convenience. Upstairs, four spacious bedrooms provide room for the whole family, crowned by a primary retreat complete with a five-piece ensuite. Nestled among mature trees and well removed from the noise of larger developments, Trail's Edge offers something increasingly rare — genuine tranquility, a true sense of community, and a place to call home. Price is net of HST. Property taxes and assessment not yet set. Hot water tank is a rental.
 Kasey Hughson