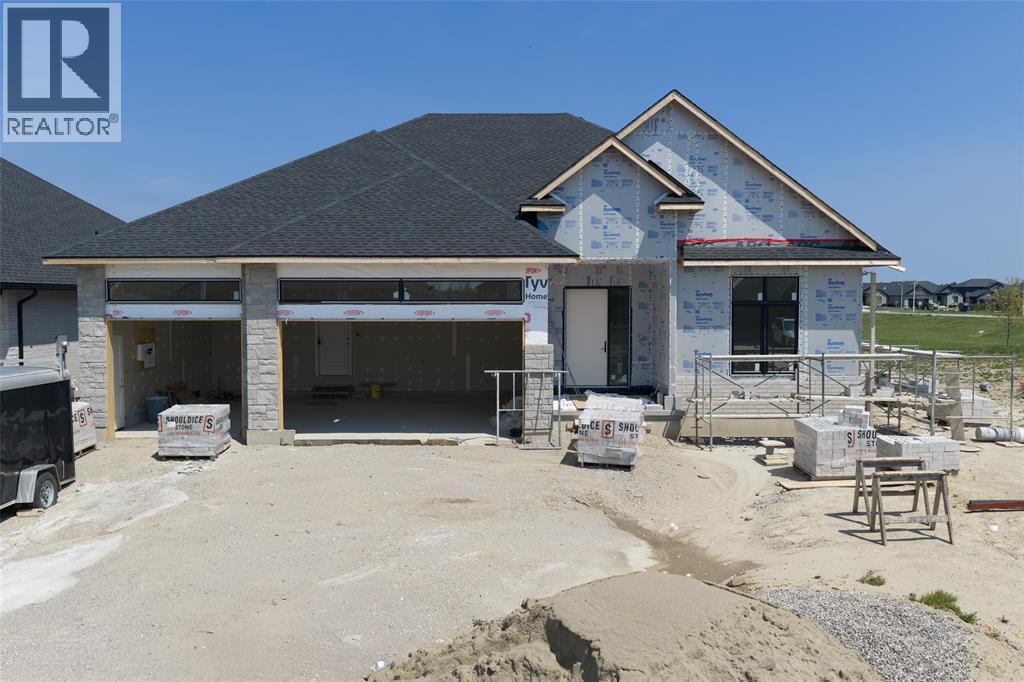
This Stone/Brick Bungalow backing Errol Woods Park features a 2146 sqft main floor plan with 10 ceilings, 3+2 Bedrooms, 3 Full Baths & Triple attached garage. Equipped with open concept great room with fireplace feature wall & tons of glass and french door system that leads to covered patio with park views. Stunning kitchen with full height cabinets finished with quartz countertops, stylish porcelain backsplash, high end appliances & walk in pantry makes for a great cooking space. Luxury Vinyl Plank floors throughout the main floor lead to the spacious Bedrooms & on trend Bathrooms. Plenty of space to entertain in the fully finished basement that features LVP flooring, 37' x 18' Rec Room, 2 Large Bedrooms with convenient full bath between. This is a fantastic family home within short walking distance to the Sandy Beaches of Lake Huron & down the street from Errol Village School.
Details from IDX
Listing features
Property type
Single Family
Ownership
Freehold
Exterior
Aluminum/Vinyl, Brick, Stone
Cooling
Central air conditioning
Heating
Forced air, Furnace
Fuel
Natural gas
Foundation
Concrete
Parking
Garage, Inside Entry
Features
Double width or more driveway, Concrete Driveway
MLS®
29768487
Tour this property
Want the honest read before you book?
Kasey can walk you through the layout, neighbourhood, price position, and next steps without pressure.
Listing courtesy of Royal LePage Key Realty — Mike Cullis, Jeremy Guerette. Listing data is provided by the CREA DDF® feed and may update automatically. Verify measurements, availability, taxes, and details before making decisions. REALTOR®, REALTORS®, MLS®, and DDF® trademarks are controlled by CREA.
 Kasey Hughson