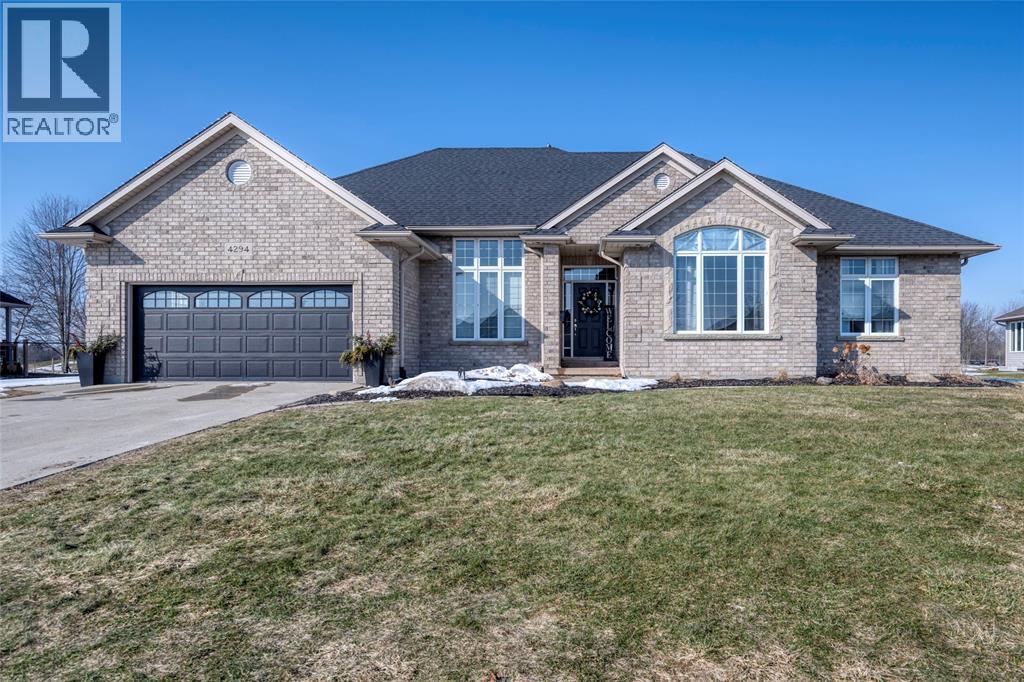
Welcome to this stunning, 5 bedrm home, situated on Kingswell Glen Golf Club & backing onto hole #10. As soon as you step inside, you'll be captivated by the beautiful, open concept design with soaring ceilings & expansive windows. The living room is spacious & inviting, with a cozy gas fireplace. The kitchen is a chef's delight, boasting quartz countertops & stainless steel appliances. The dining area is bright & airy, making it the ideal spot to enjoy a meal while gazing out at nature. The luxurious, primary bedrm features his & hers walk-in closets & an ensuite with jetted soaking tub. Step outside & relax in your back yard oasis featuring a heated inground pool, patio & separate, screened, outdoor living space while enjoying the gorgeous views of the golf course. Pool also includes swim spa, water feature & in-floor cleaning system. Don't miss the chance to make this beautiful home your own!
Details from IDX
Listing features
Property type
Single Family
Ownership
Freehold
Exterior
Brick
Cooling
Central air conditioning
Heating
Forced air, Furnace
Fuel
Natural gas
Foundation
Concrete
Parking
Attached Garage, Garage
Features
Golf course/parkland, Double width or more driveway, Concrete Driveway
MLS®
29419401
Tour this property
Want the honest read before you book?
Kasey can walk you through the layout, neighbourhood, price position, and next steps without pressure.
Listing courtesy of Royal LePage Key Realty — Robert Metcalfe. Listing data is provided by the CREA DDF® feed and may update automatically. Verify measurements, availability, taxes, and details before making decisions. REALTOR®, REALTORS®, MLS®, and DDF® trademarks are controlled by CREA.
 Kasey Hughson