Back to listings

Featured property

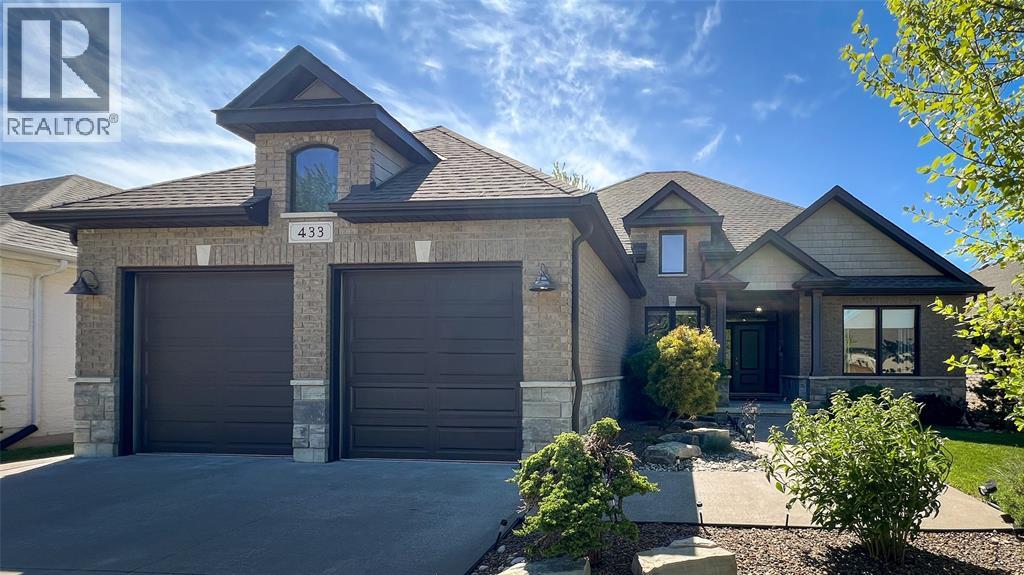
433 Autumn Breeze Drive, Sarnia

Sarnia, Ontario N7S0B8

$820,000MLS® 29970625
433 Autumn Breeze Drive, Sarnia
Bedrooms5
Bathrooms3
TypeHouse
StyleBungalow
Built2013
Lot56 X 132

Property story

A closer look at 433 Autumn Breeze Drive

Beautiful custom built brick bungalow available in the sought-after Rapids Parkway neighbourhood, only 2 doors down from Autumn Breeze Park. The open concept great room offers a gas fireplace, luxury vinyl plank flooring & elegant trey ceilings overlooking the modern kitchen with gas range & granite countertops. Natural light flows through-out the main floor from large windows. The home boasts 3+2 bedrooms, including the master retreat with a luxurious 5pc ensuite and walk-in closet with built-ins. All bathroom & laundry room counters are quartz. The developed lower level features a rec room with 2nd gas fireplace. a games area, 2 extra bedrooms, 4 pc bath, room for gym equipment, and ample storage. Relax on the patio in your landscaped and fully fenced backyard. Enjoy easy access for strolls down the Howard Watson Nature Trail. This home is walking distance to several schools.

Details from IDX

Listing features

Property type
Single Family
Ownership
Freehold
Exterior
Brick, Stone
Cooling
Central air conditioning
Heating
Forced air, Furnace
Fuel
Natural gas
Foundation
Concrete
Features
Double width or more driveway, Concrete Driveway
MLS®
29970625

Tour this property

Want the honest read before you book?

Kasey can walk you through the layout, neighbourhood, price position, and next steps without pressure.

Kasey HughsonKasey HughsonRoyal LePage Key Realty(226) 784-5402kaseyhughson@royallepage.ca

Listing courtesy of Royal LePage Key Realty — Mario Fazio, Wendy Fazio. Listing data is provided by the CREA DDF® feed and may update automatically. Verify measurements, availability, taxes, and details before making decisions. REALTOR®, REALTORS®, MLS®, and DDF® trademarks are controlled by CREA.

View source listing on REALTOR.ca