Back to listings

Featured property

460 London Road, Sarnia

Sarnia, Ontario N7T4X1

$354,900MLS® 29997049
460 London Road, Sarnia
Bedrooms3
Bathrooms1
TypeHouse
Built1925
Lot44.11 X 94.24 / 0.095 AC|0-0.25 acre

Property story

A closer look at 460 London Road

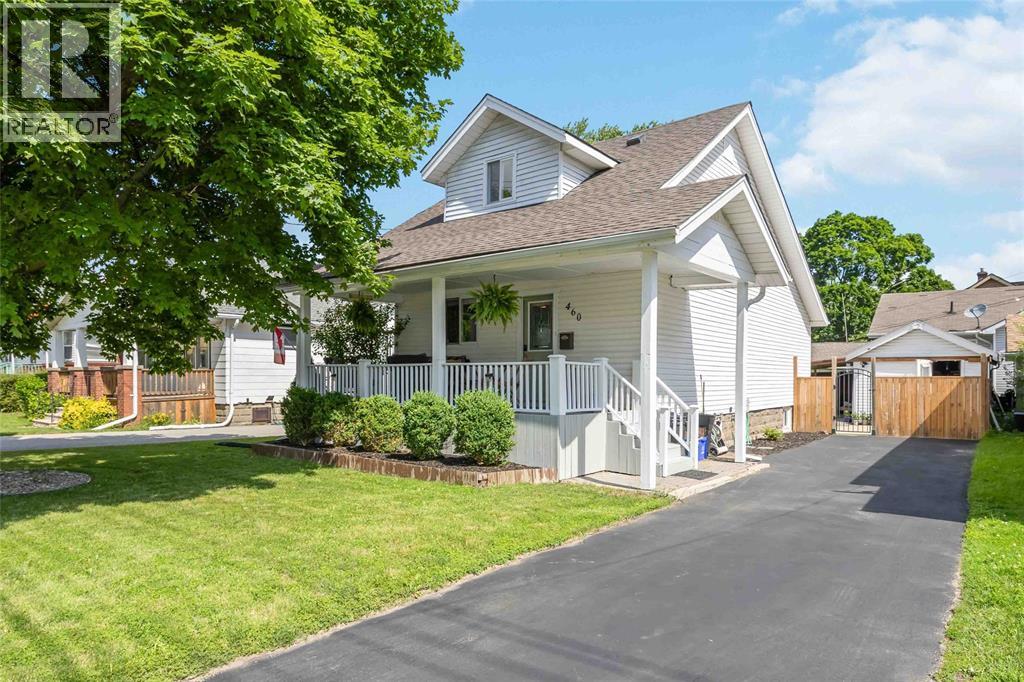
Welcome to 460 London Rd. This bright and welcoming home features a covered front porch, spacious & inviting kitchen, roomy dining area, relaxing living room, and a separate bar area for added versatility. Upper level offers a large primary bedroom, second bedroom, and a 4-piece bathroom with updated vanity and toilet. Lower level includes a third bedroom with fireplace, laundry facilities, and a roughed-in second bathroom for shower, sink & toilet-(updated drains to the bathroom and laundry. March 2026). Laminate flooring throughout main and upper levels with additional laminate in the lower hallway. Rear yard features a covered patio and fenced yard. Garage is currently used as a workout/shop area. Home is also equipped with a hot water on demand unit for added efficiency. Furnace/AC tags indicate 2017/2020; Hot water tag 2022.

Details from IDX

Listing features

Property type
Single Family
Ownership
Freehold
Exterior
Aluminum/Vinyl
Cooling
Central air conditioning
Heating
Forced air, Furnace
Fuel
Natural gas
Foundation
Block
Features
Front Driveway, Single Driveway
MLS®
29997049

Tour this property

Want the honest read before you book?

Kasey can walk you through the layout, neighbourhood, price position, and next steps without pressure.

Kasey HughsonKasey HughsonRoyal LePage Key Realty(226) 784-5402kaseyhughson@royallepage.ca

Listing courtesy of Royal LePage Key Realty — Walter Palombo. Listing data is provided by the CREA DDF® feed and may update automatically. Verify measurements, availability, taxes, and details before making decisions. REALTOR®, REALTORS®, MLS®, and DDF® trademarks are controlled by CREA.

View source listing on REALTOR.ca