Property story
A closer look at 690 Marigold Lane
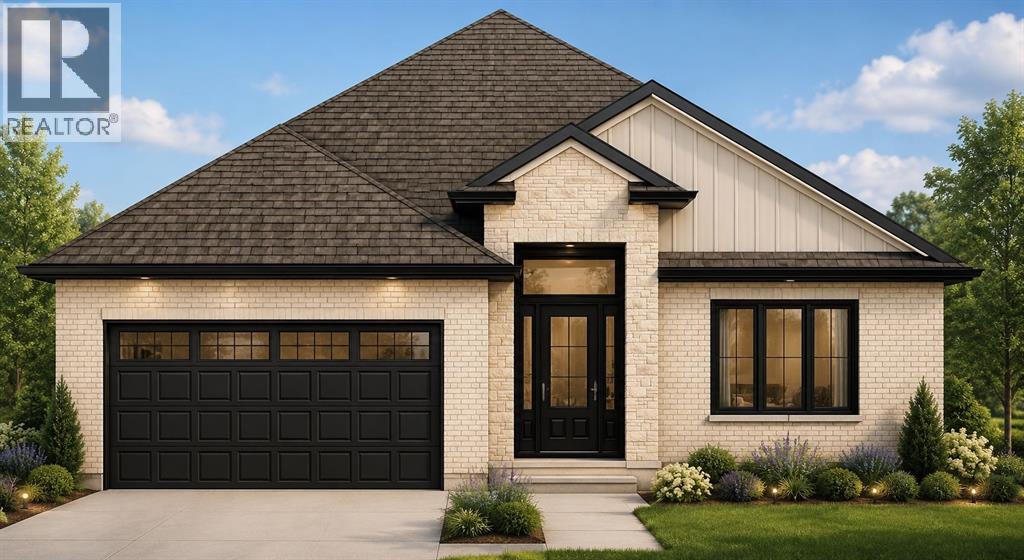
Welcome to this exceptional property nestled on a quiet street in the highly desirable Rapids Parkway subdivision. This open-concept home features 1,824 square feet of main floor living space and will be built with the premium quality and craftsmanship that Ferrera Homes is known for. Perfect for growing families, the thoughtful design boasts five total bedrooms and three full bathrooms, ensuring plenty of space and privacy for everyone. The fluid layout transitions seamlessly into a spacious covered back patio, making it ideal for both relaxed family living and effortless outdoor entertaining. Location is everything, and this property puts convenience right at your doorstep. You will be within easy walking distance of top-tier schools, local parks, and the scenic Howard Watson Nature Trail for your morning strolls. When it's time for shopping or entertainment, you are just a short walk away from Walmart, Home Depot, Lambton Mall, Rona, Galaxy Cinemas, and a variety of terrific local restaurants. Combining an ideal neighborhood location with functional elegance, this home is a true standout.
 Kasey Hughson