Property story
A closer look at 743 Errol Road East
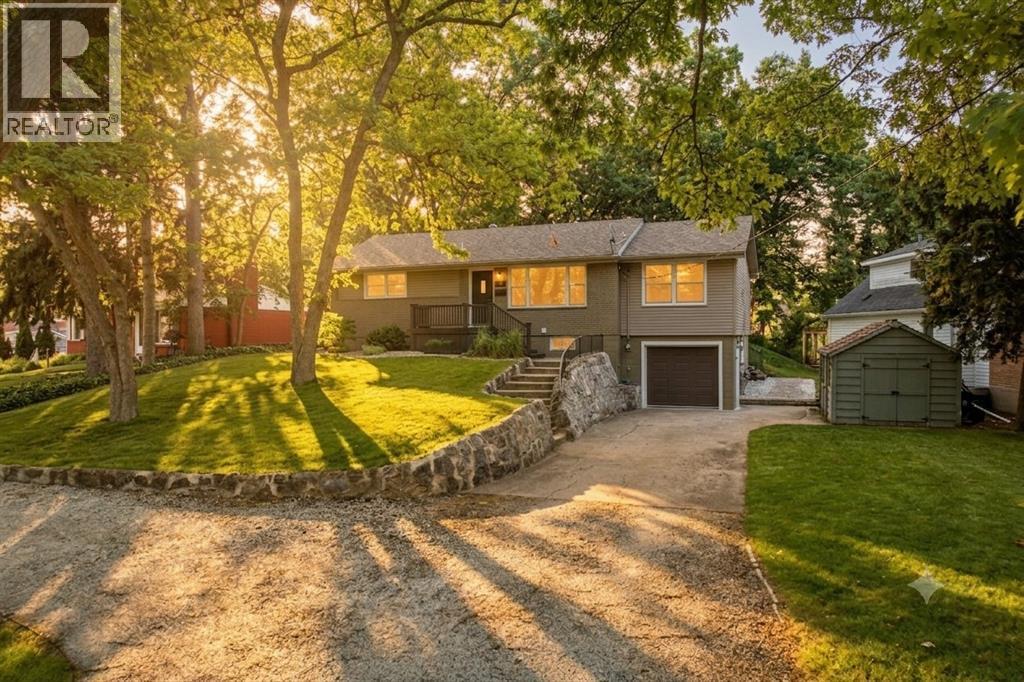
RARE NORTH END SARNIA OPPORTUNITY ON AN INCREDIBLE 240+ FT DEEP LOT with income potential! TWO Kitchens, TWO Driveways, TWO Laundry Rooms, TWO Separate living areas. Welcome to a spectacular bungalow boasting unique curb appeal with its striking stone walls and rolling landscape. This incredibly versatile, possible 5-bedroom home has been masterfully re-worked to offer an independent living space on each level- both featuring a full kitchen, bathroom, laundry room, and living area and even two driveways. Perfect for multi-generational families, weekend guests, or a premium granny suite setup with a separate grade entrance! The bright main floor features a sprawling great room that can easily serve as a massive primary bedroom oasis with french doors. The lower level offers ultimate comfort with cozy in-floor heating through the kitchen and hallway. Step out back into your own private, forest-like retreat; an oak treed, massive city lot that makes you forget you're in town. Complete with an epoxy-floor garage, built-in workbench, and top-tier schooling (Errol Road PS & Sacred Heart CS). Don’t miss this rare North End gem! Basement kitchen has in-floor heat, 240v outlet installed outside of the garage for an EV charger, furnace was serviced in 2025, freshly landscaped and painted inside over the last few years. THIS IS A MUST SEE in person.
 Kasey Hughson