Property story
A closer look at 9338 West Ipperwash Road Unit# R6
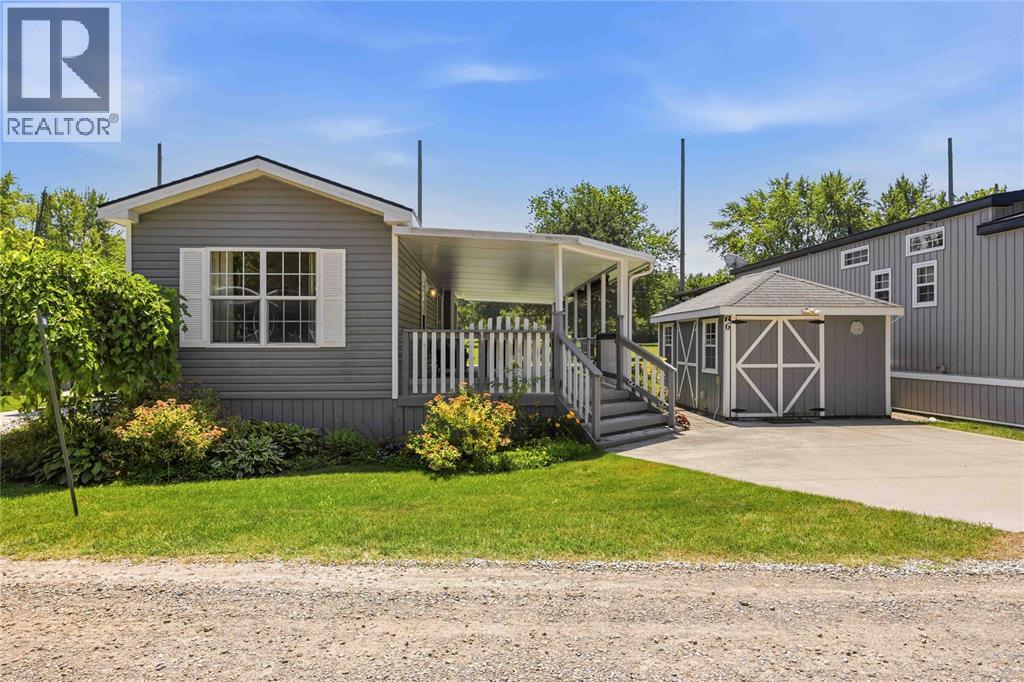
Welcome to resort-style living at its finest! This extensively renovated 2010 Northlander Cottage Model is located in the desirable 11-month section and backs directly onto the golf course with peaceful views. Inside, soaring vaulted ceilings and an open-concept layout are finished in soft neutral tones. The stunning kitchen features gorgeous quartz stone countertops, a large island with seating for 4+, an oversized sunken sink, brand-new soft-close cabinetry, luxury vinyl plank flooring, a remote-controlled ceiling fan, and a custom entertainment wall with concealed wiring. This beautiful cottage offers 2 bedrooms. The primary features a queen bed with custom his-and-hers wardrobes, while the second includes a double-over-twin bunk with new custom mattresses. Renovated from top to bottom with new, drywall, trim, casings, flooring, cabinetry, and a new water heater. Enjoy the large covered deck with custom roll-down shade and the lower Tyvek deck with a fire table overlooking the golf course. Beautiful cobblestone landscaping surrounds the property. The oversized shed/workshop includes hydro, pot lights, a skylight, double doors, and a second refrigerator. Annual 2026 fees of $9,345.10 (incl. HST) are already paid. Resort amenities include a private 9-hole golf course, 3 heated pools (one adult-only), splash pad, outdoor gym, dog park, sports courts, playgrounds, jumping pillow, live entertainment, community activities, guest parking, laundry facilities, and is minutes to Ipperwash Beach, shopping, golf, and Grand Bend. Contact Jackie DeWit, Royal LePage Key Realty, today to book your private showing!
 Kasey Hughson