Property story
A closer look at 971 Eastlawn Avenue
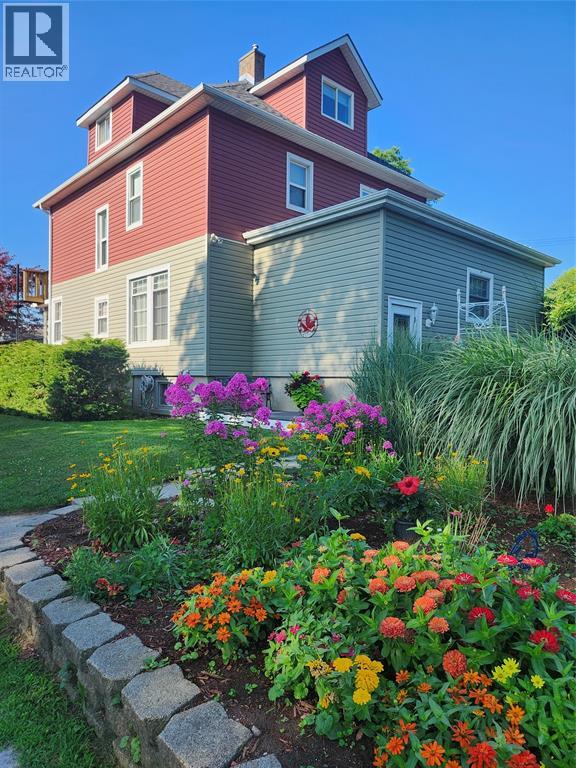
Quiet, private setting in central Sarnia! This large, character-filled home offers exceptional space for a growing family plus a built-in financial helper. The standout feature is a legal 3rd-floor 1-bedroom apartment with flexible inside access or a private exterior spiral staircase—perfect for passive rental income to offset your mortgage, a premium setup for students attending nearby Lambton College, or the ultimate guest suite. The main floor boasts a spacious eat-in kitchen, formal dining room, living room with a gas fireplace, and a cozy step-down family room. A beautiful staircase leads upstairs, where a large foyer sets the stage for 2 bedrooms, an oversized main bath featuring a bright skylight, and a primary suite complete with a walk-in closet and 2-piece ensuite. The finished basement adds abundant storage and 3 versatile rooms for an office or gym. Step outside to a private backyard oasis complete with a huge deck, covered gazebo, above-ground pool, and brick fireplace. Packed with charm, original trim, and crown molding!
 Kasey Hughson